Caesar Projects & Farhad Design · 2024 – now
Caesar Palm Jumeirah
one building, every level ↓
01The building
Three years on one building
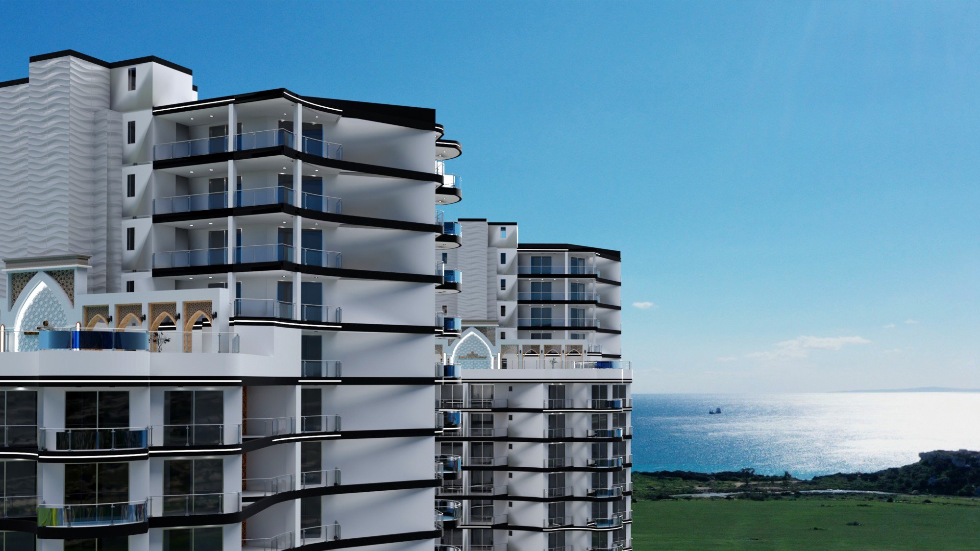
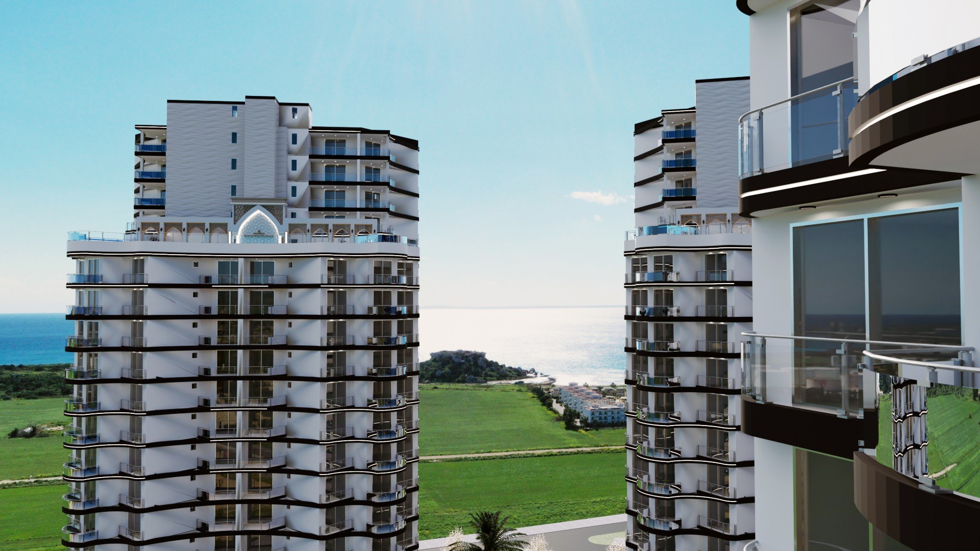
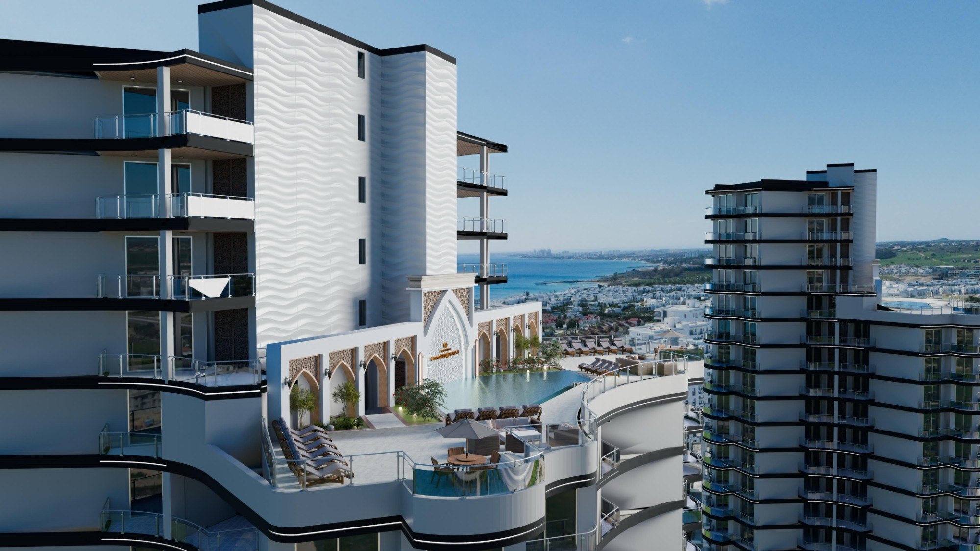
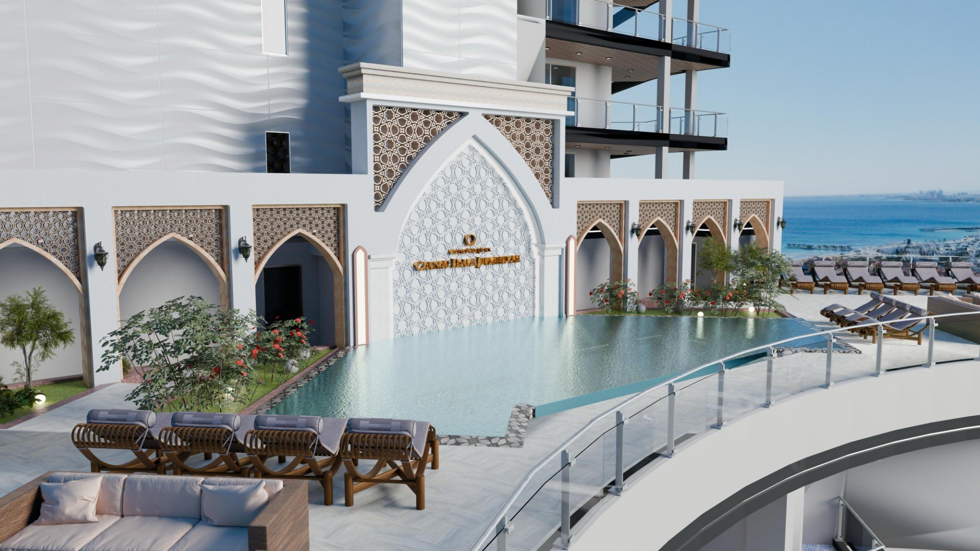
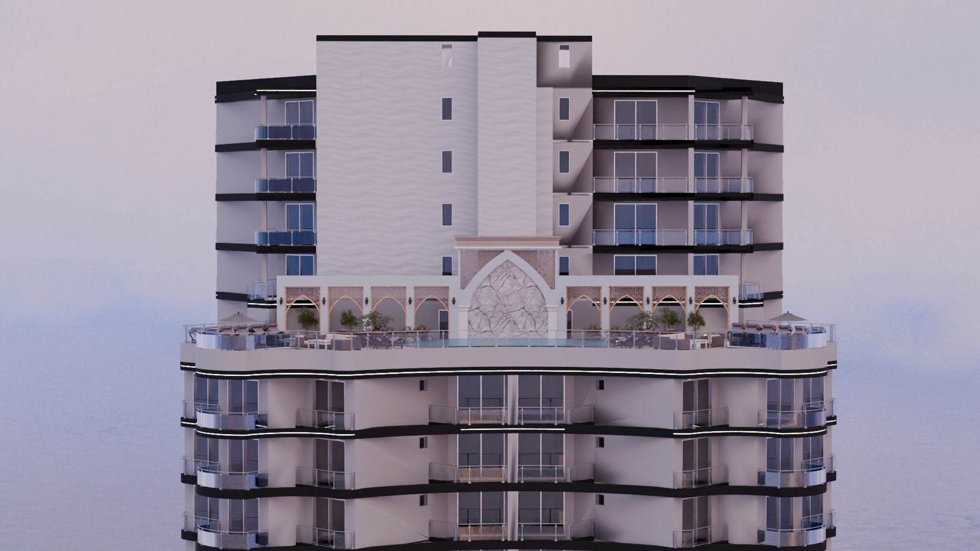
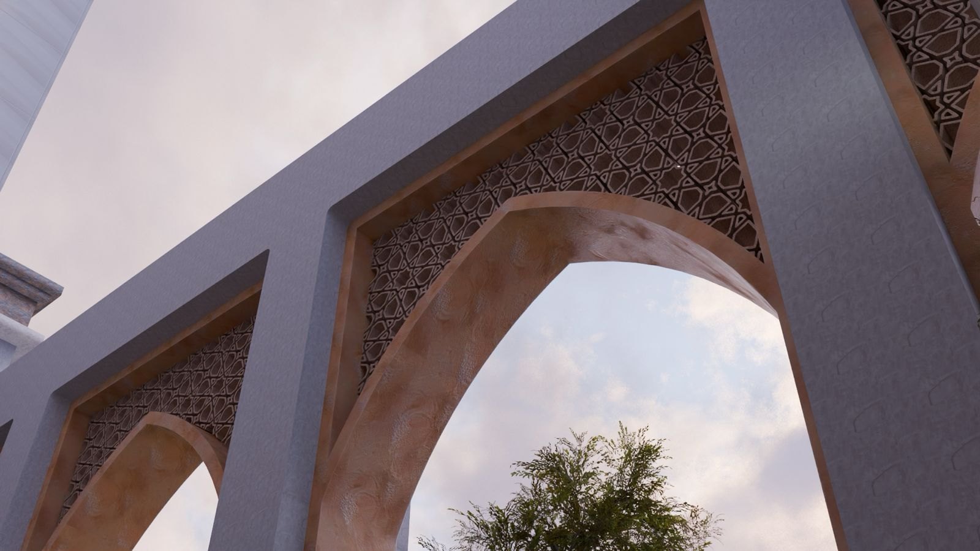
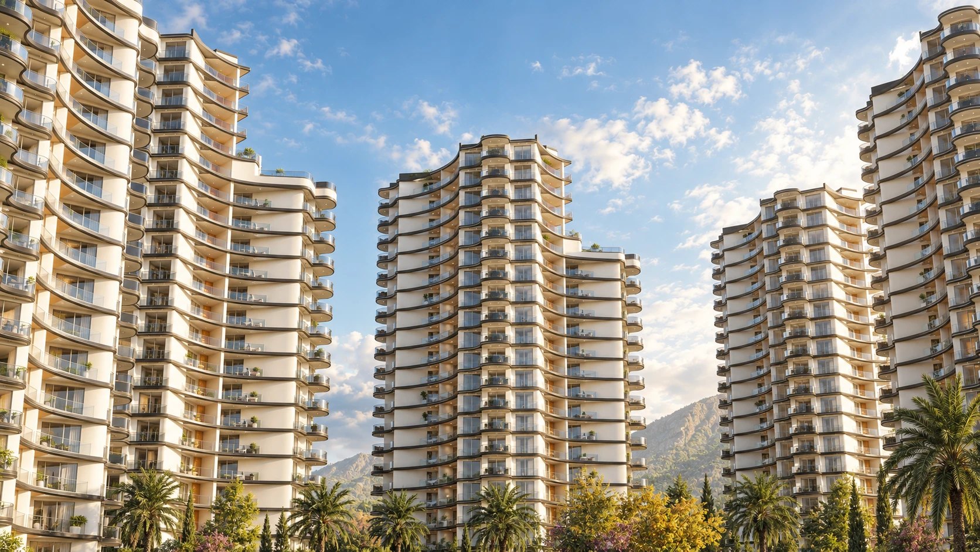
I have worked on Caesar Palm Jumeirah since 2024, and I still do: the 3D renders, the sales presentation, the marketing, the site plans and maps, and, with Farhad Design, the interiors of every apartment type. The tower you see is the real model from my Blender file.
- Height
- 66 m
- Since
- 2024
- Roles
- Sales · Marketing · Interiors
02Sales & marketing
Selling a building before it exists
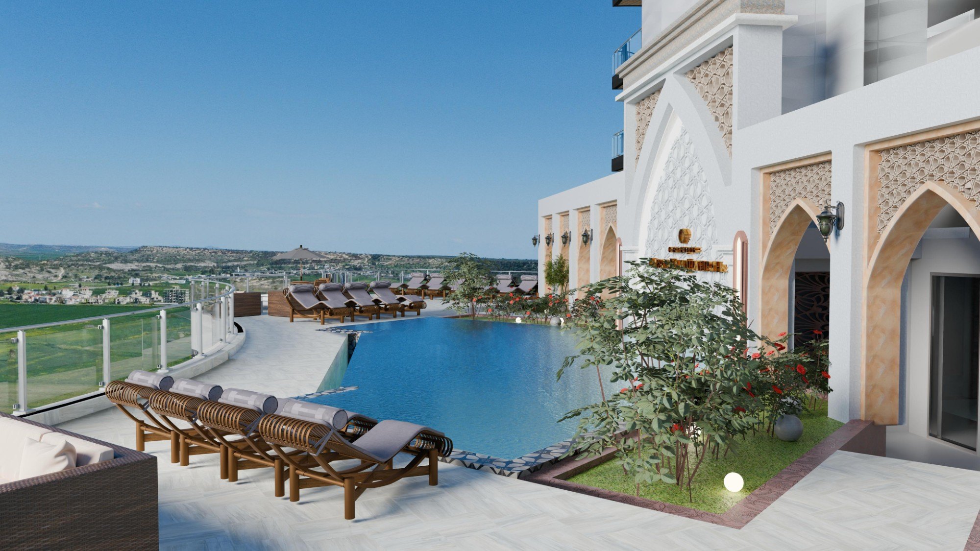
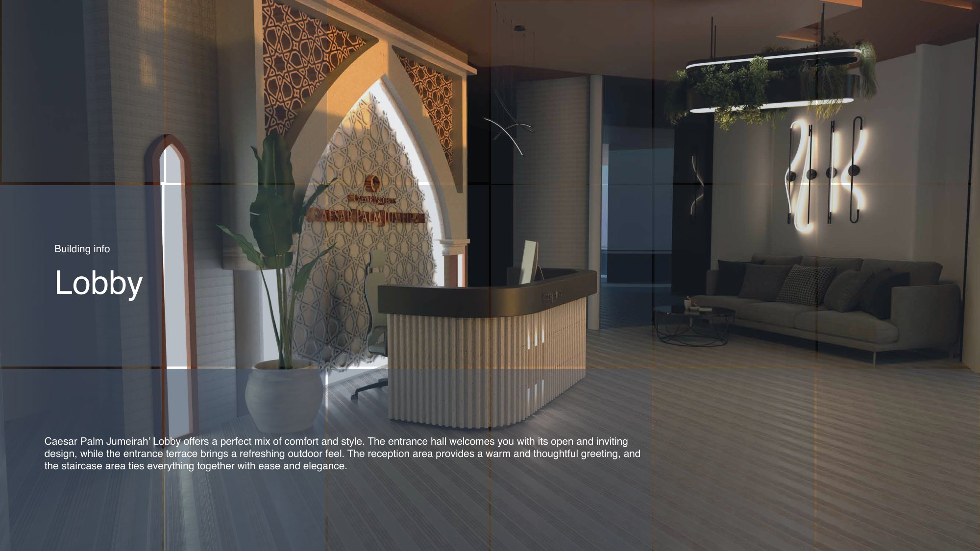
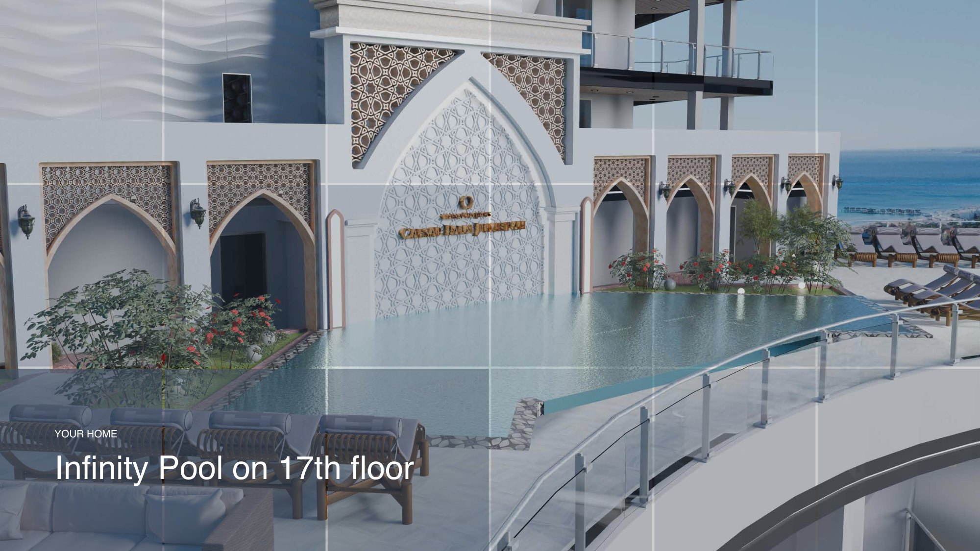
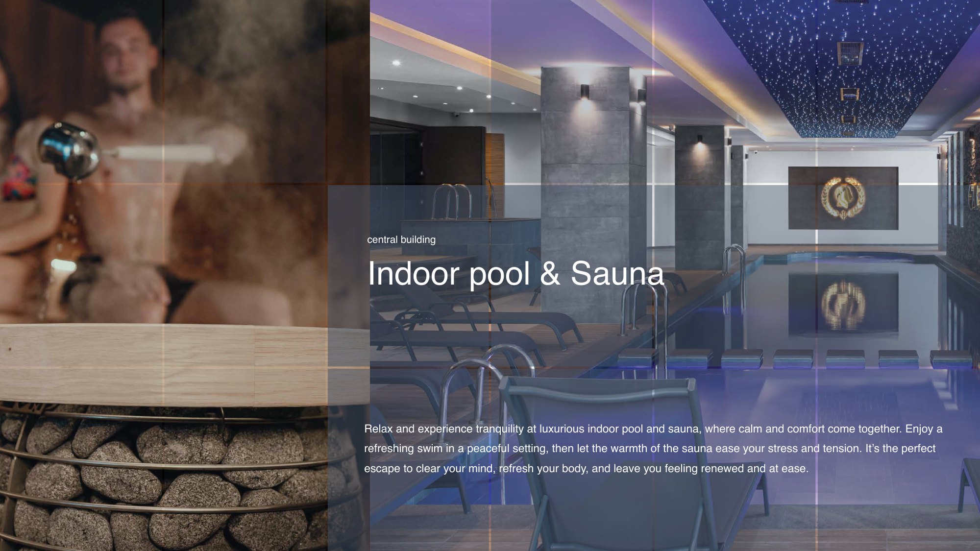
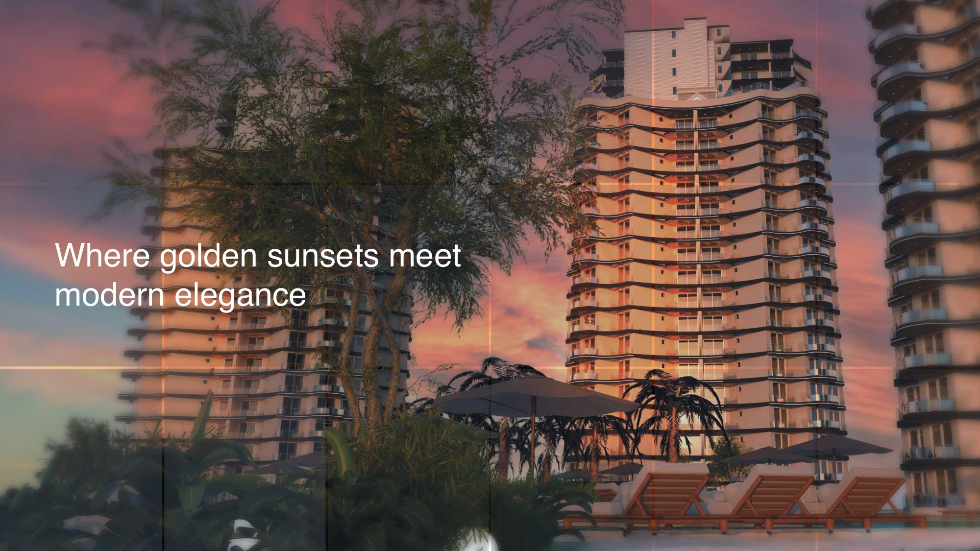
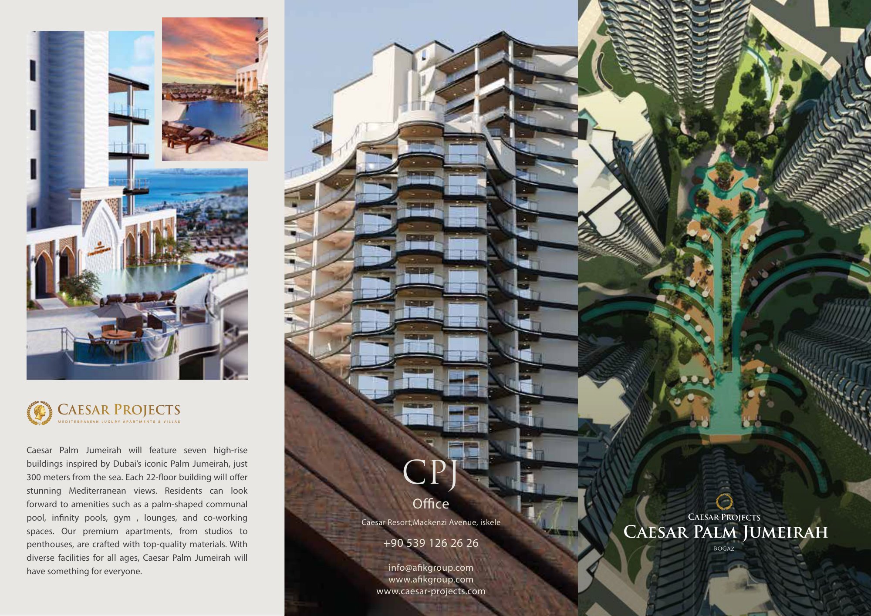
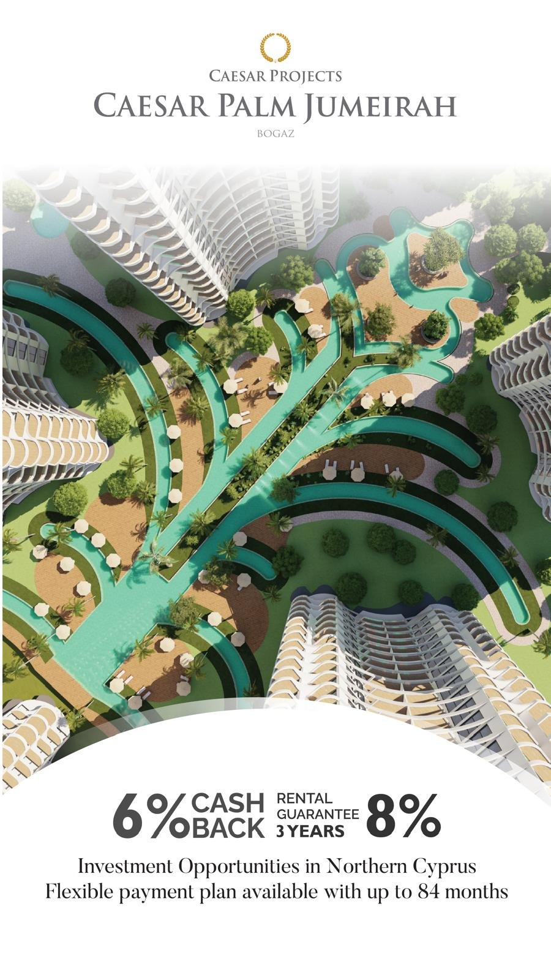
At Caesar Projects I designed the sales presentation, in English and Russian, the trifold brochure and the ads: the lobby, the infinity pool on the 17th floor, the indoor pool and sauna and the lifestyle, so buyers could picture a home that was still a construction site.
03Site plans & maps
Seven towers on one plan
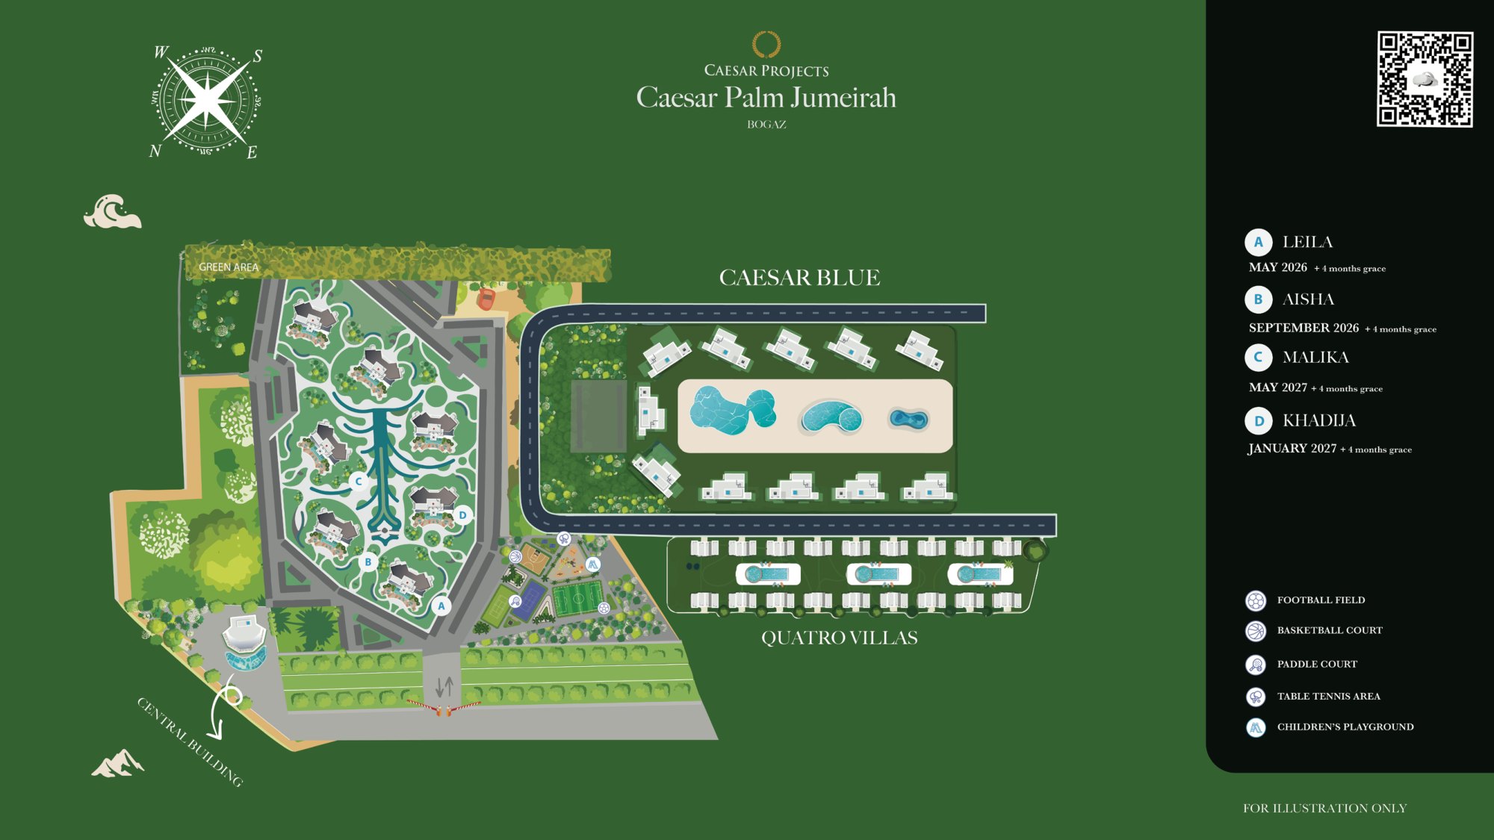
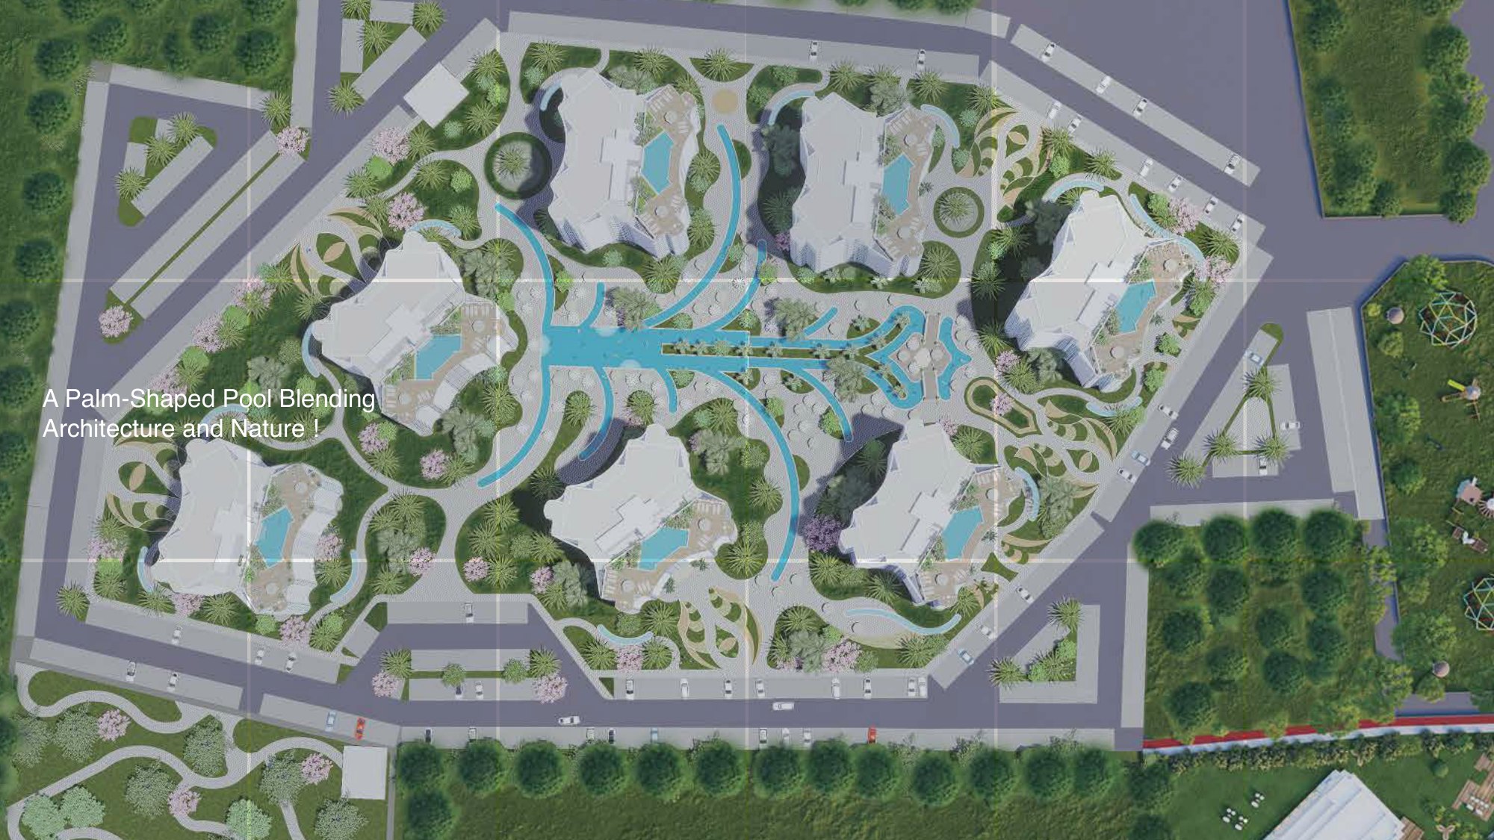
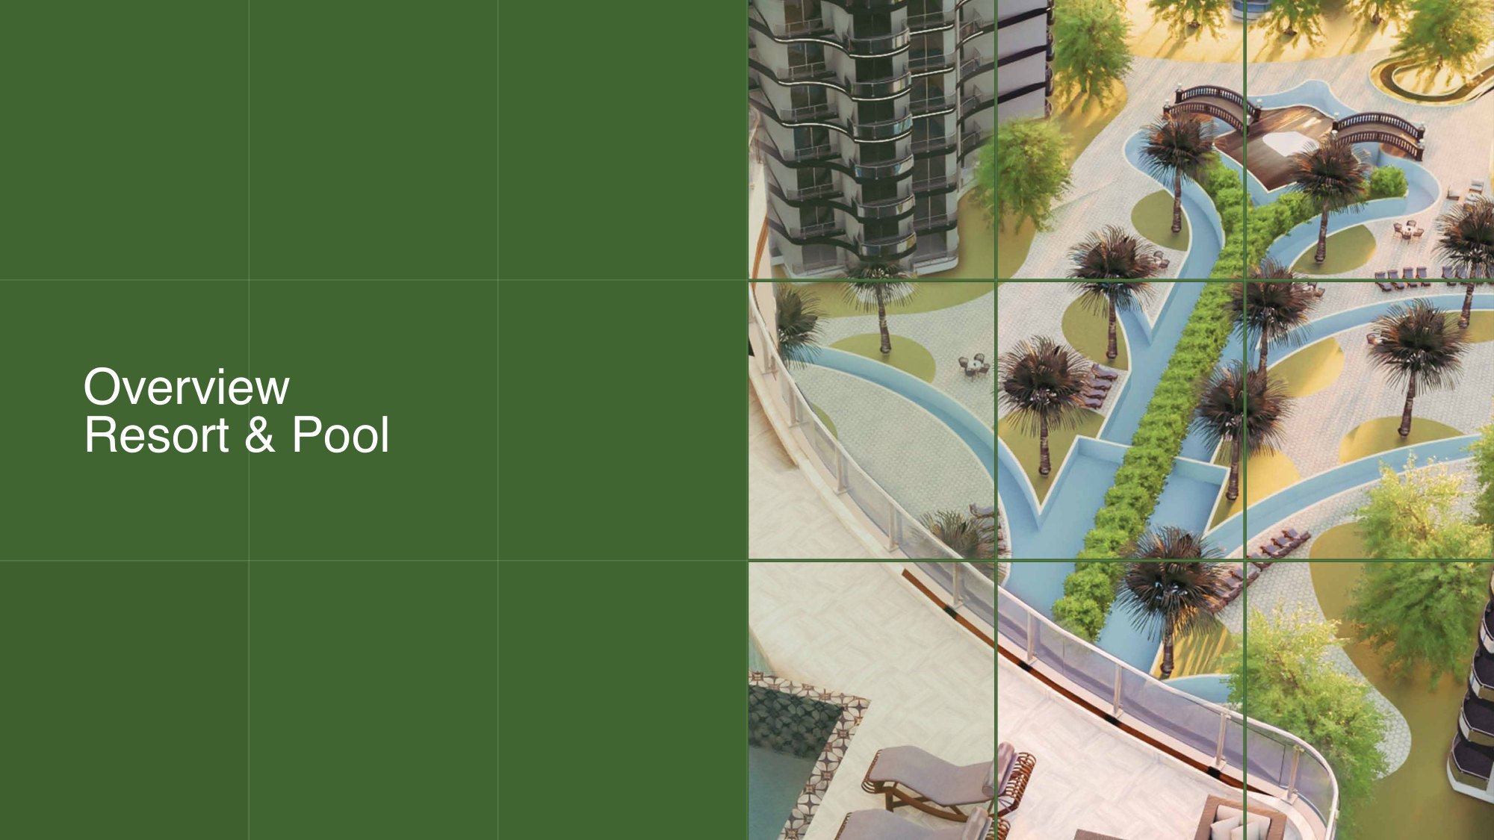
I drew the illustrated site plans and maps: every block, the palm-shaped pool and the gardens between them, so buyers and the sales team could find their way around a site that was still being built.
04Every apartment
Every apartment type, drawn
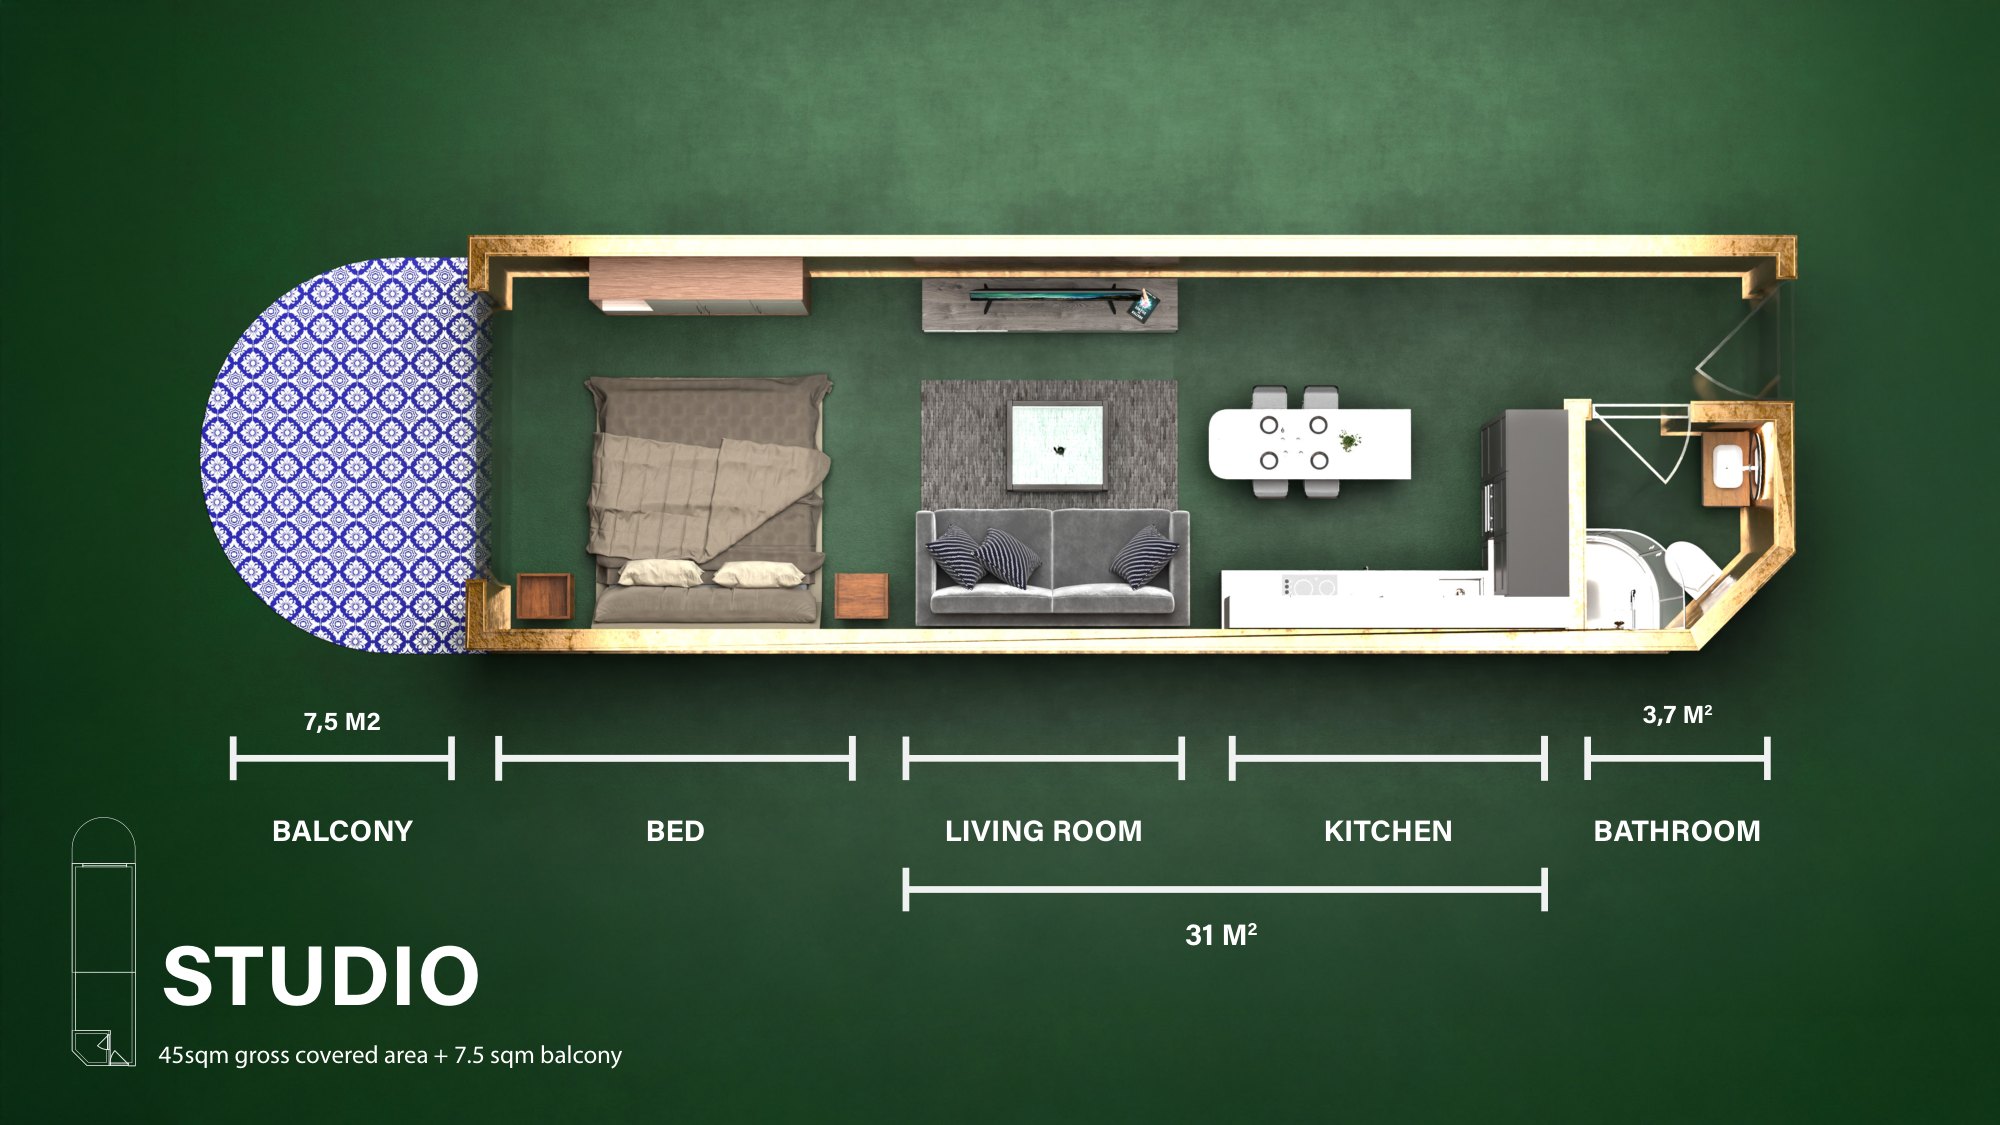
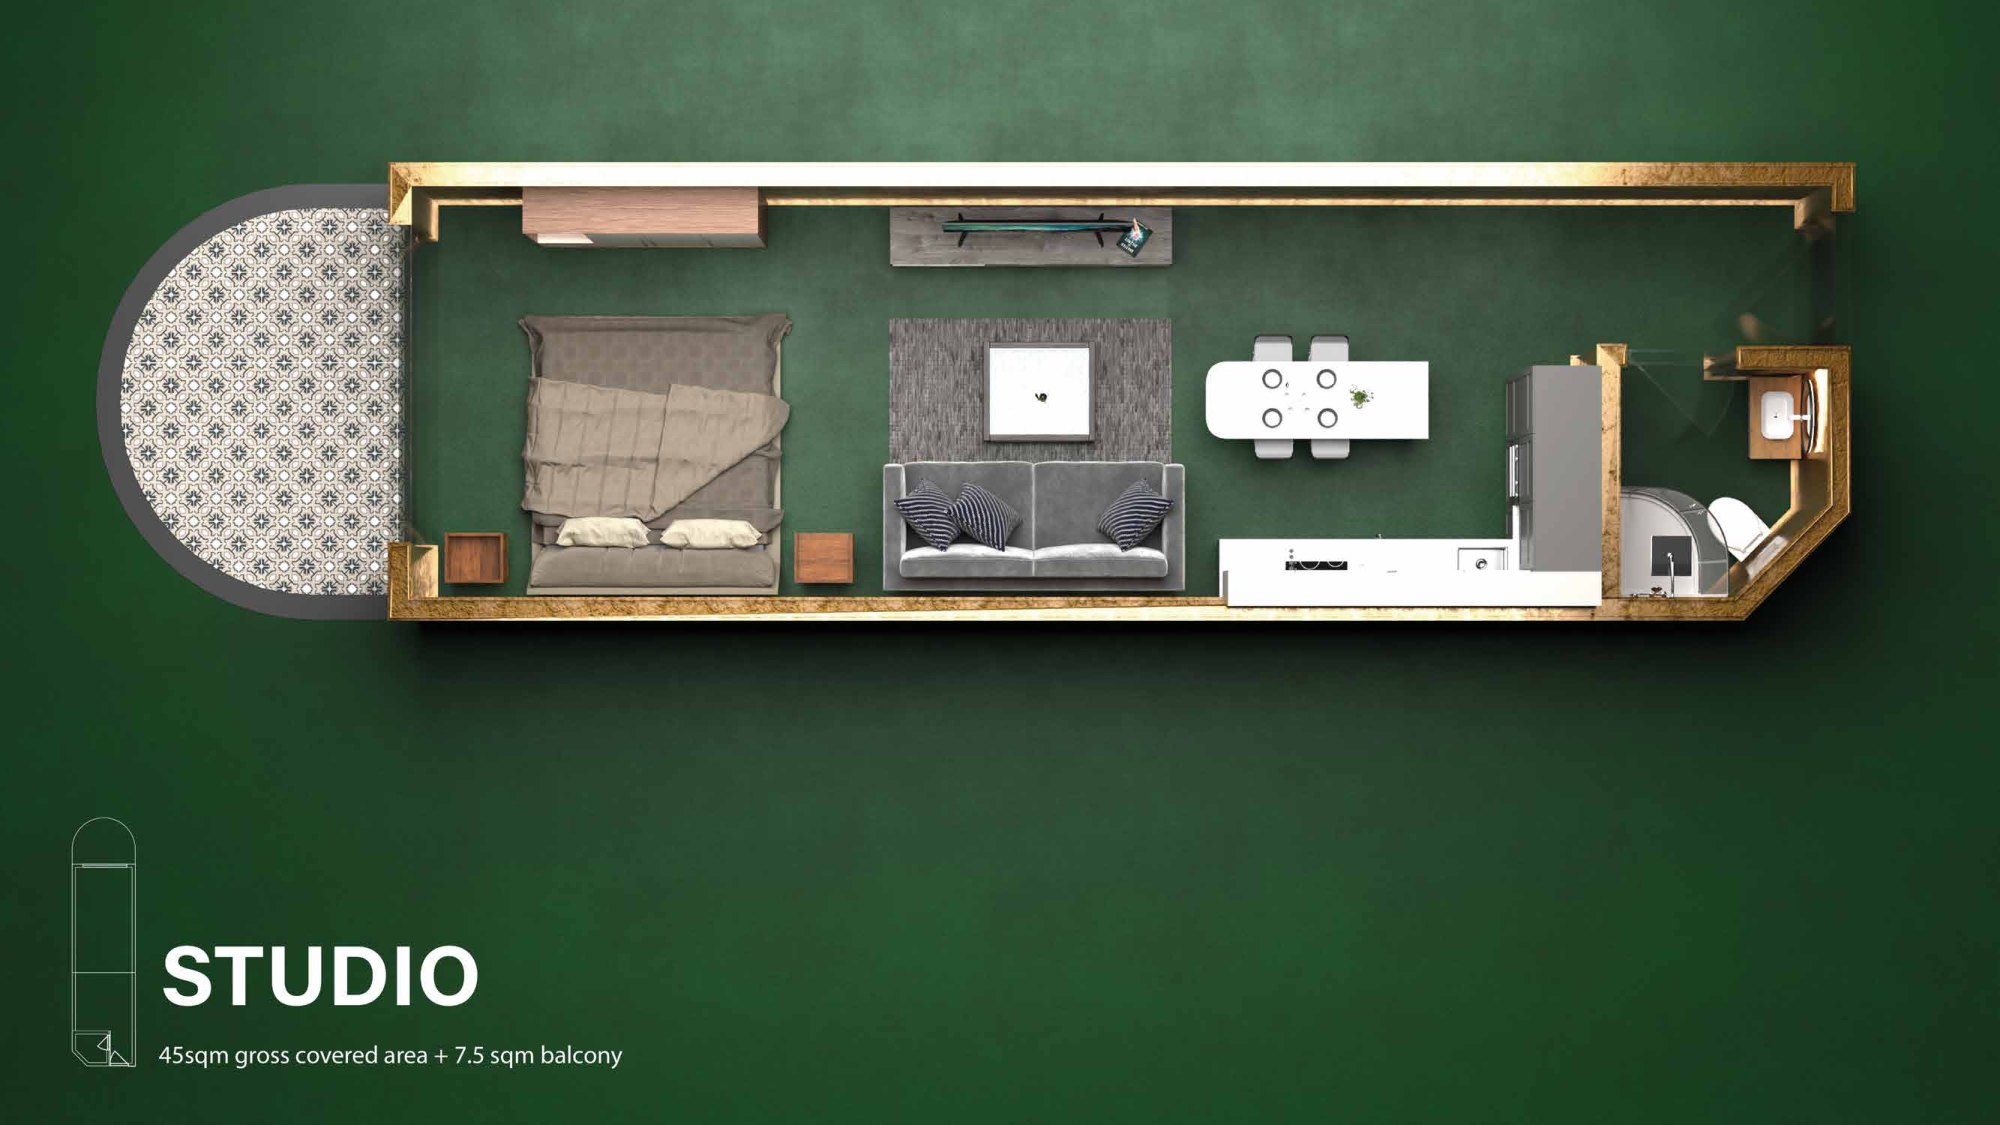
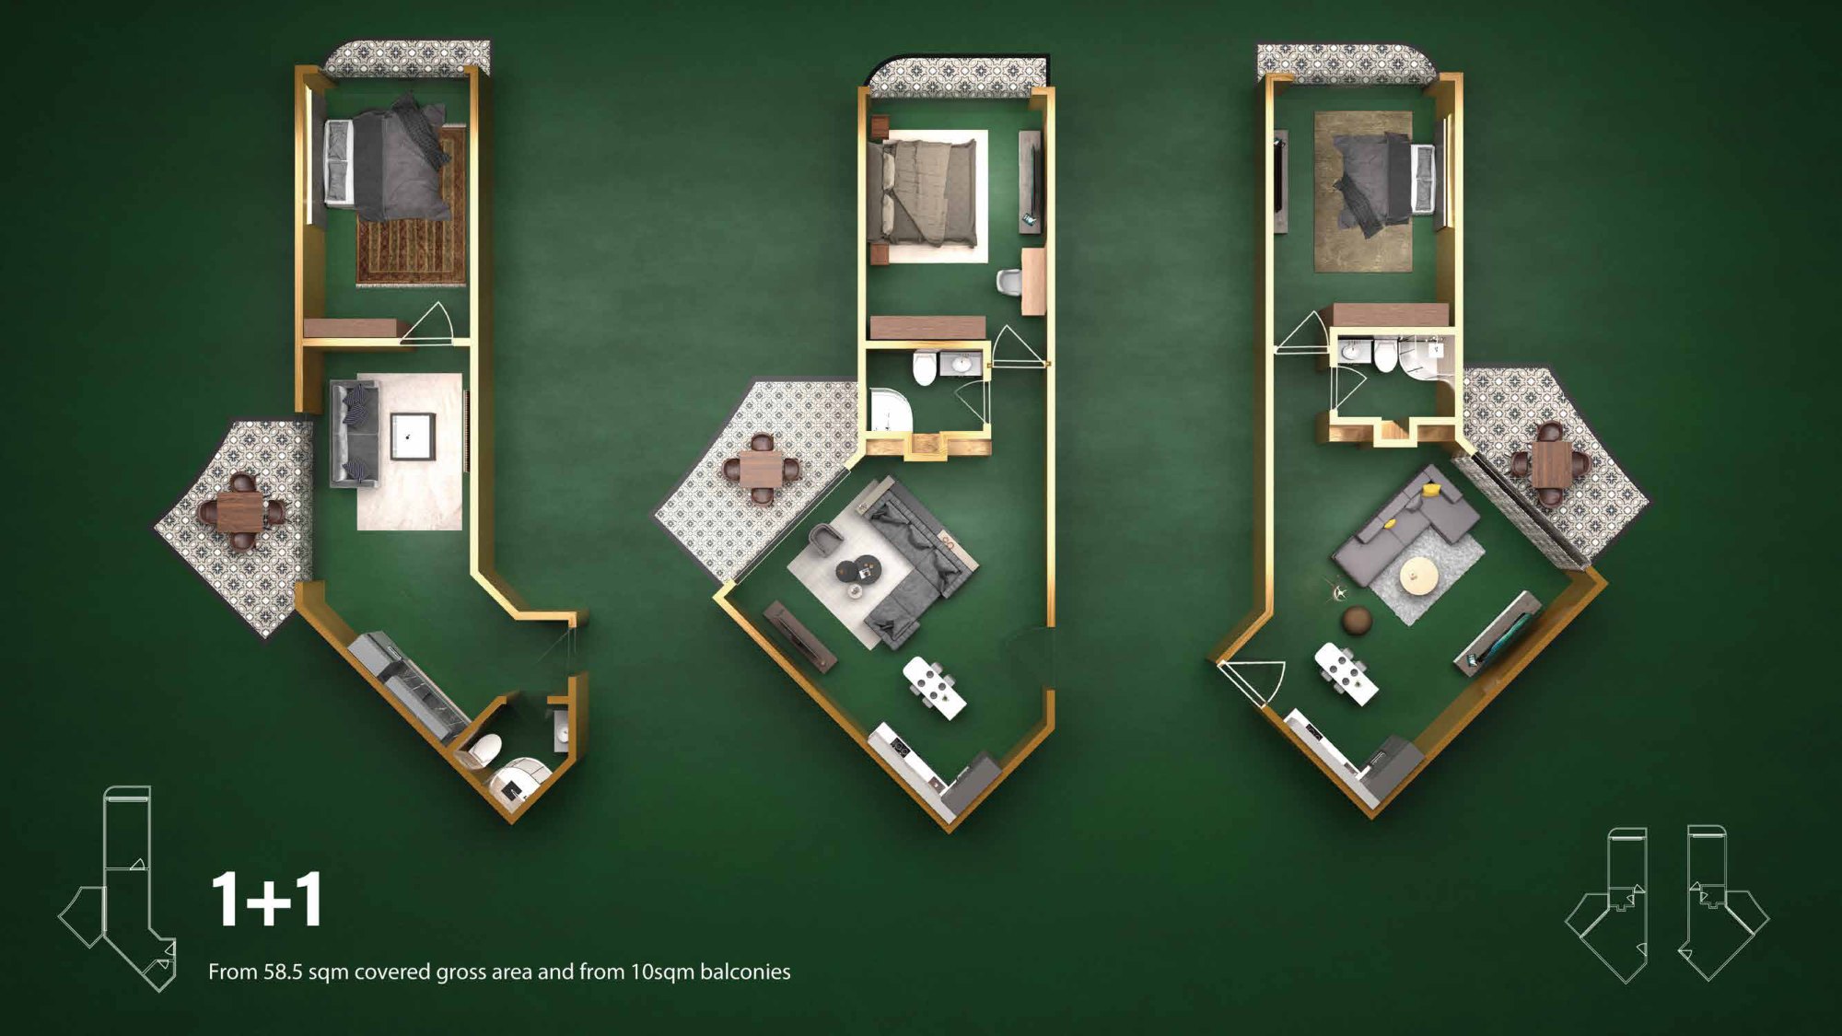
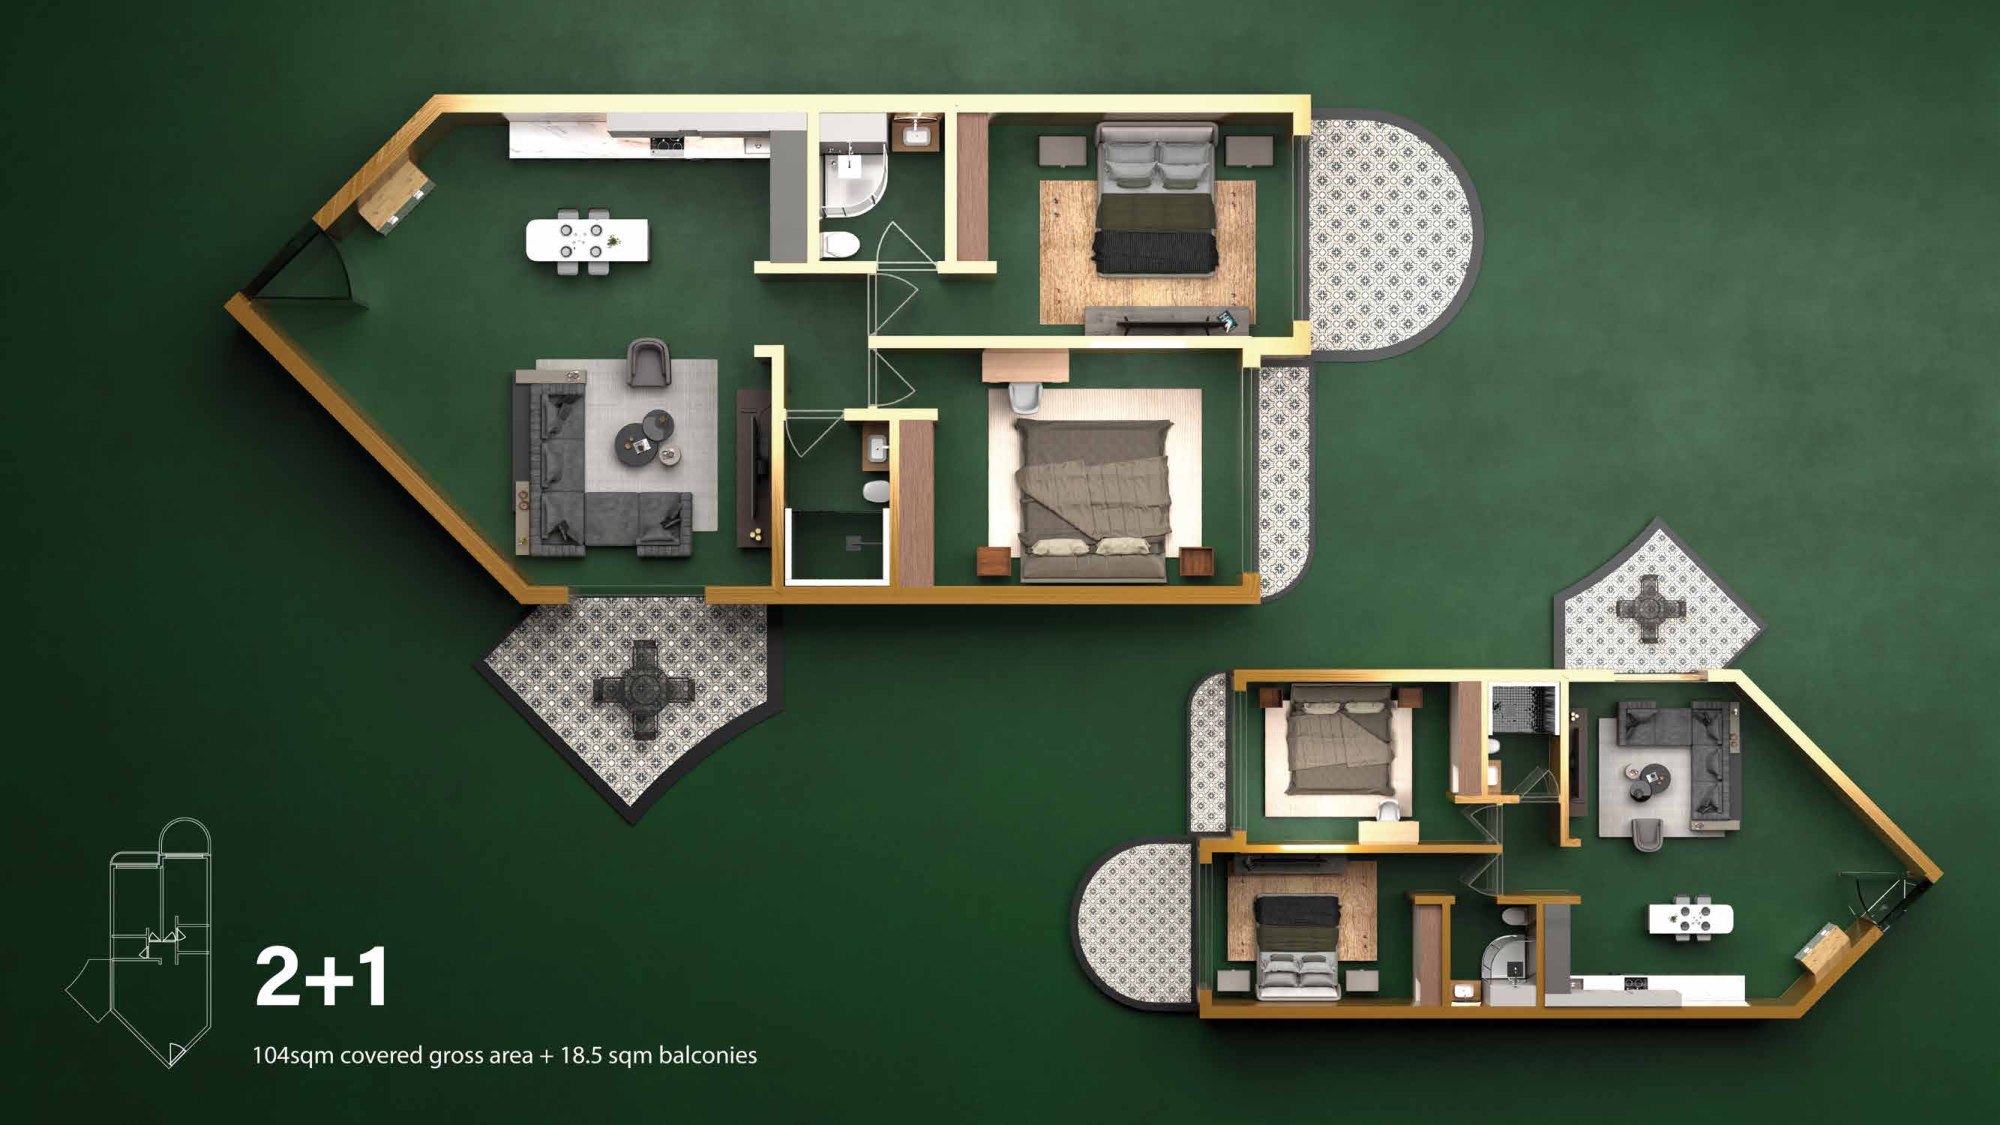
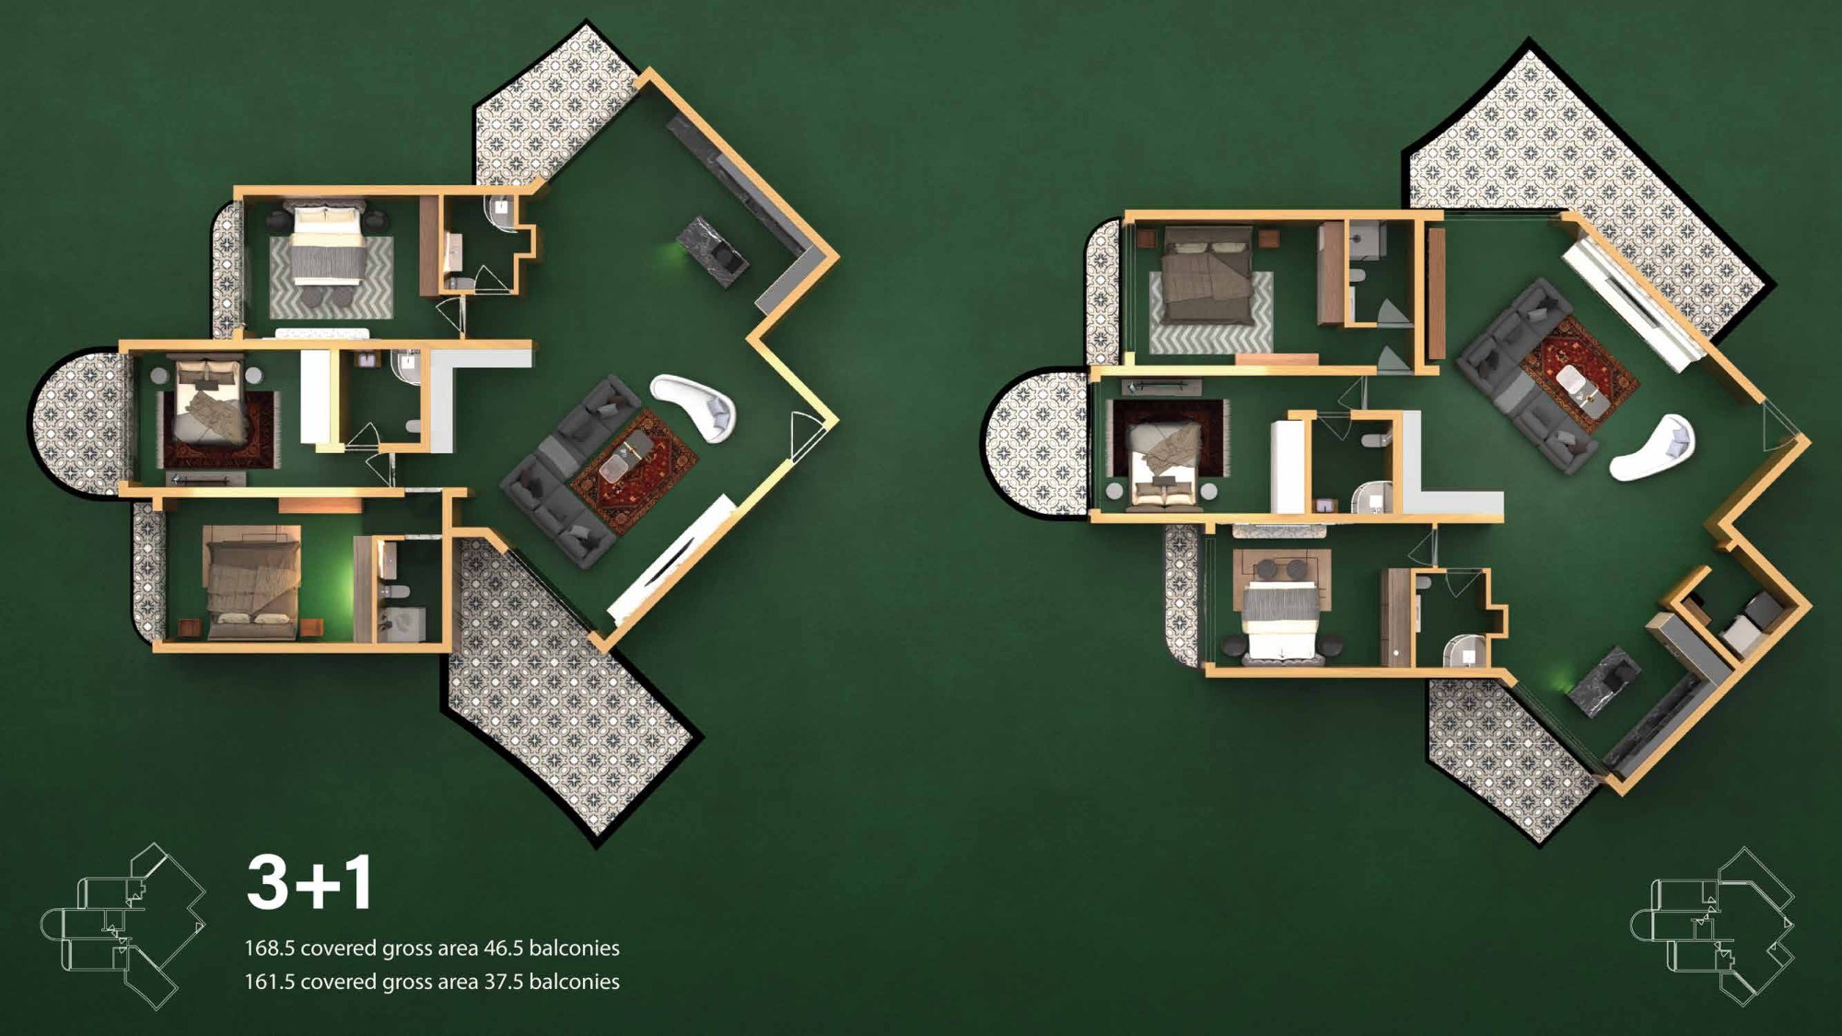
Studio, 1+1, 2+1 and 3+1: I made a furnished 3D plan of every type, with its rooms, balconies and areas, so a buyer could choose a flat before its floor was poured.
05Interiors · Farhad Design
From selling it to furnishing it
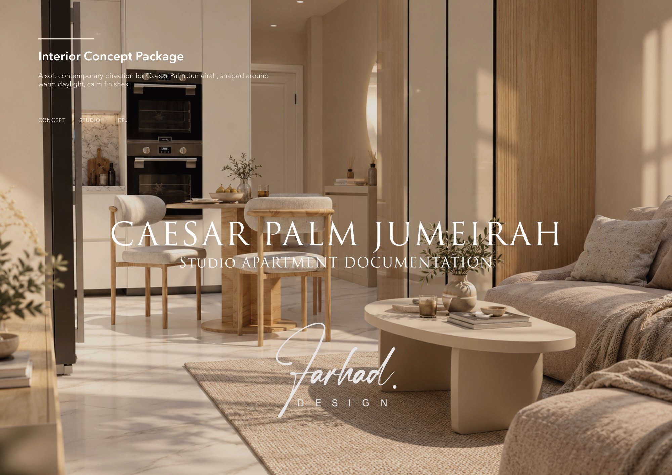
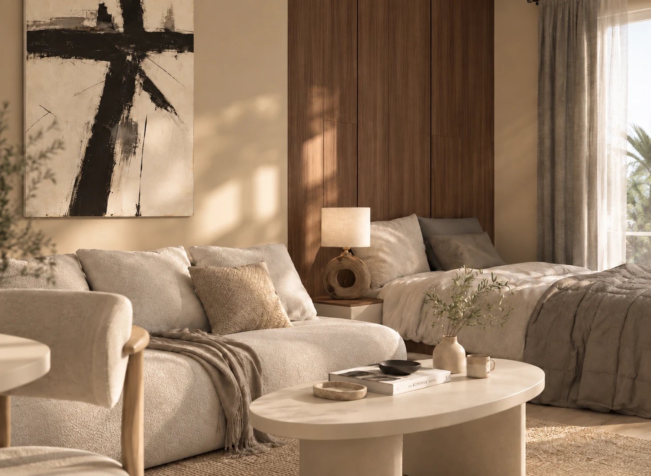
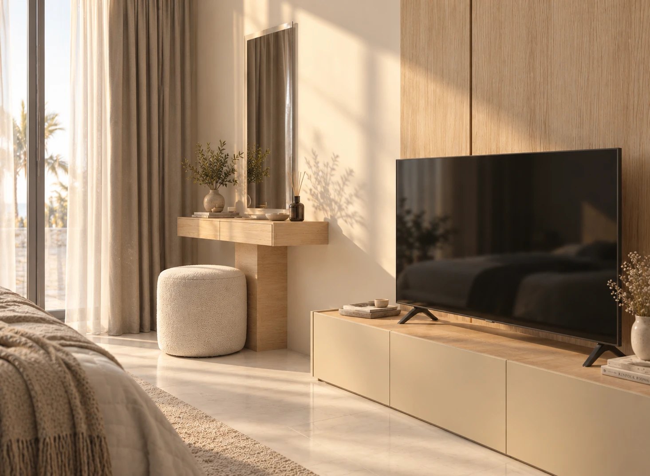
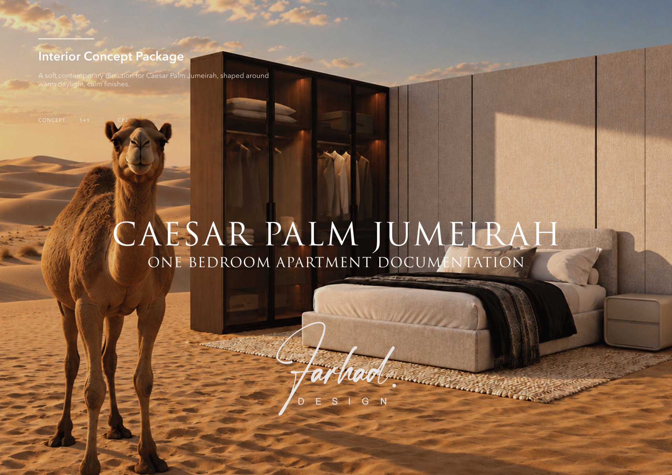
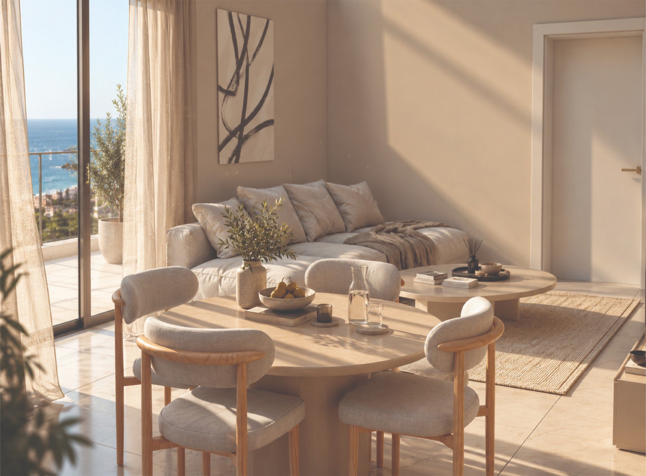
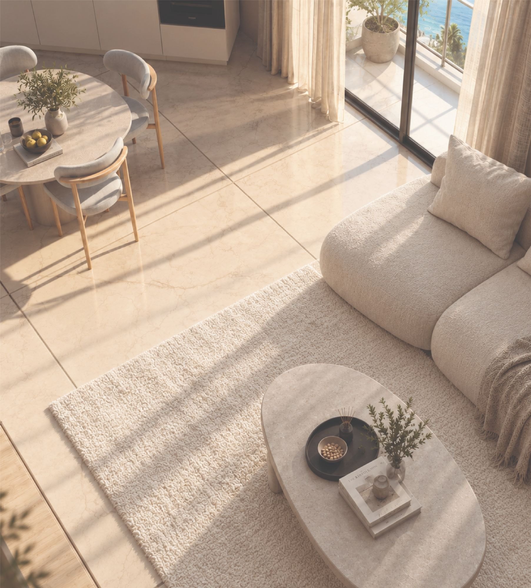
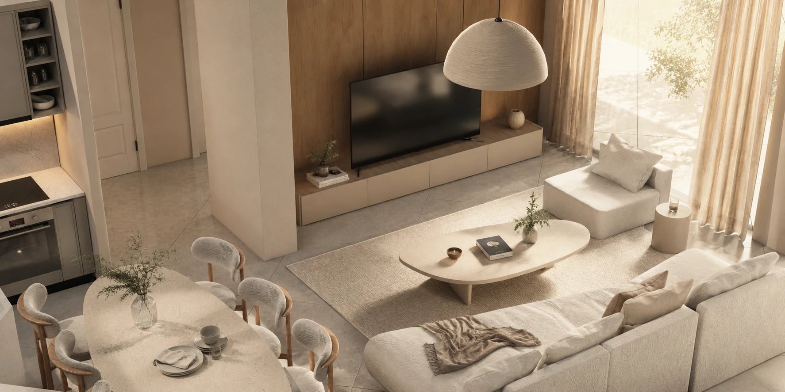
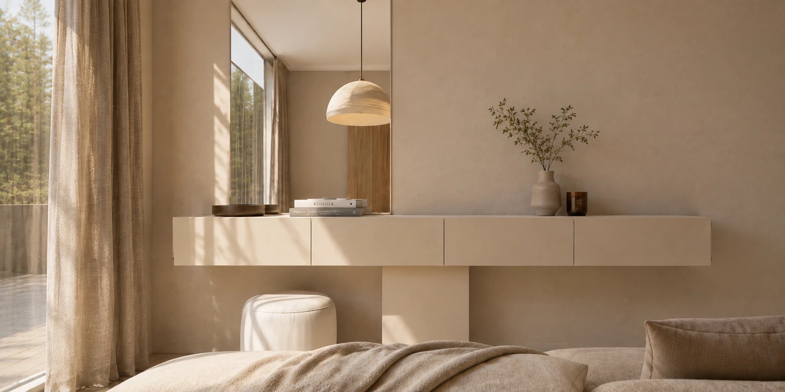
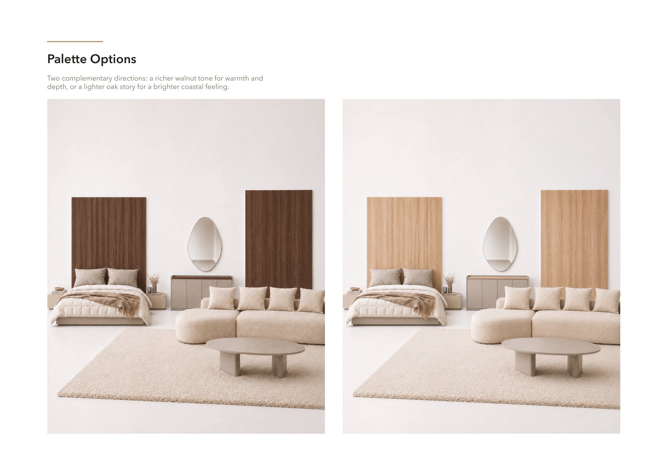
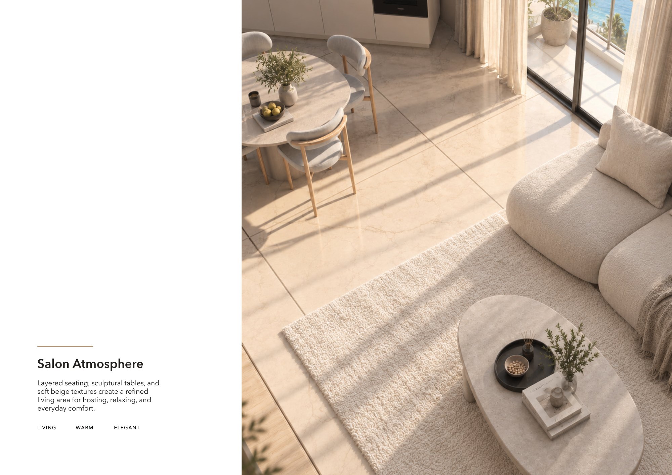
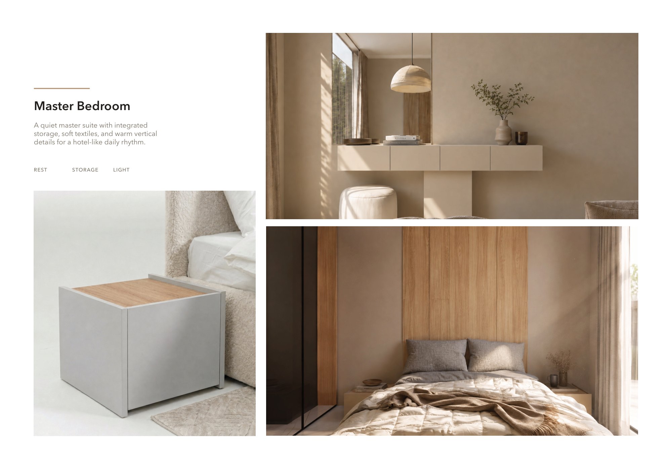
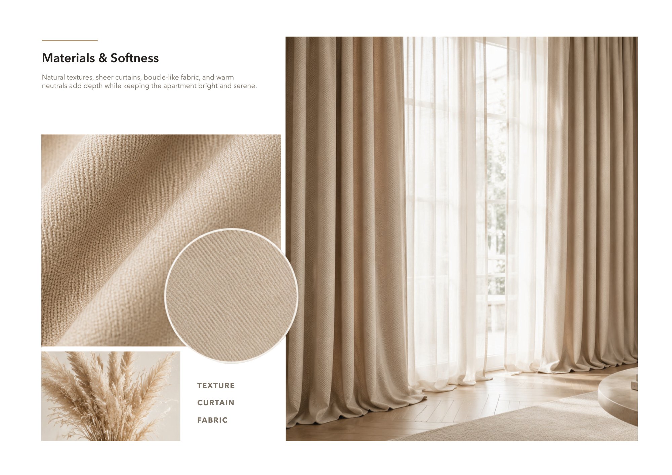
When I moved to Farhad Design the project came with me. I designed the interiors for every apartment type, from the studio to the two-bedroom, in warm wood, soft stone and linen, and the showroom on level 10.
06The documentation
Documented to the last cushion
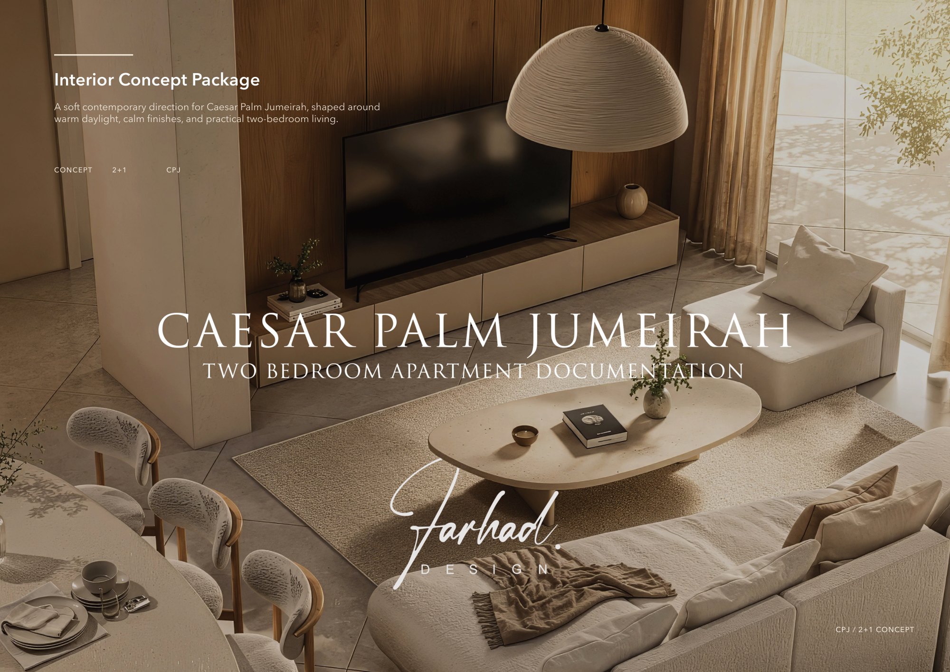
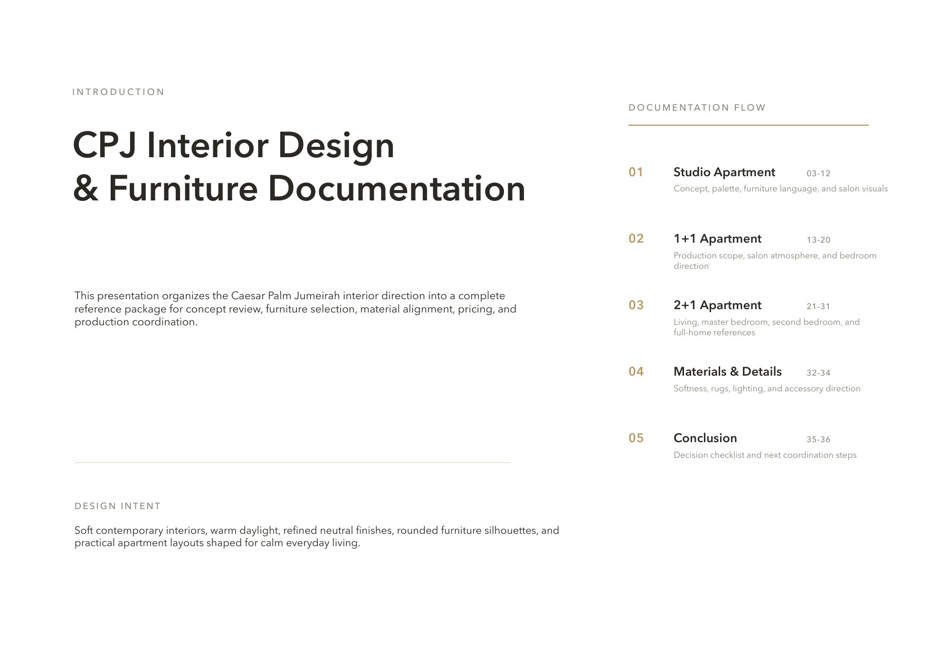
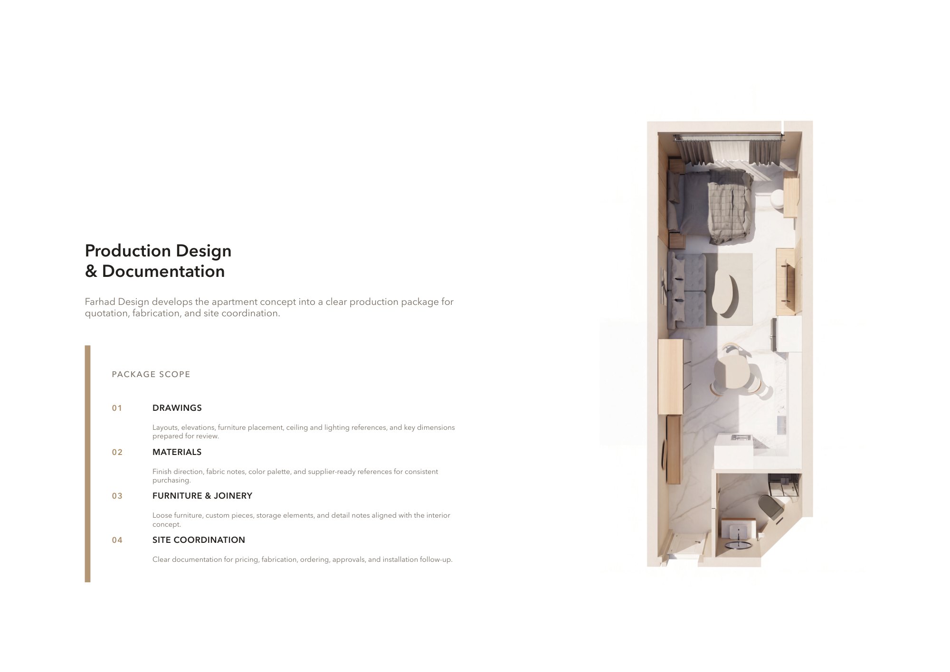
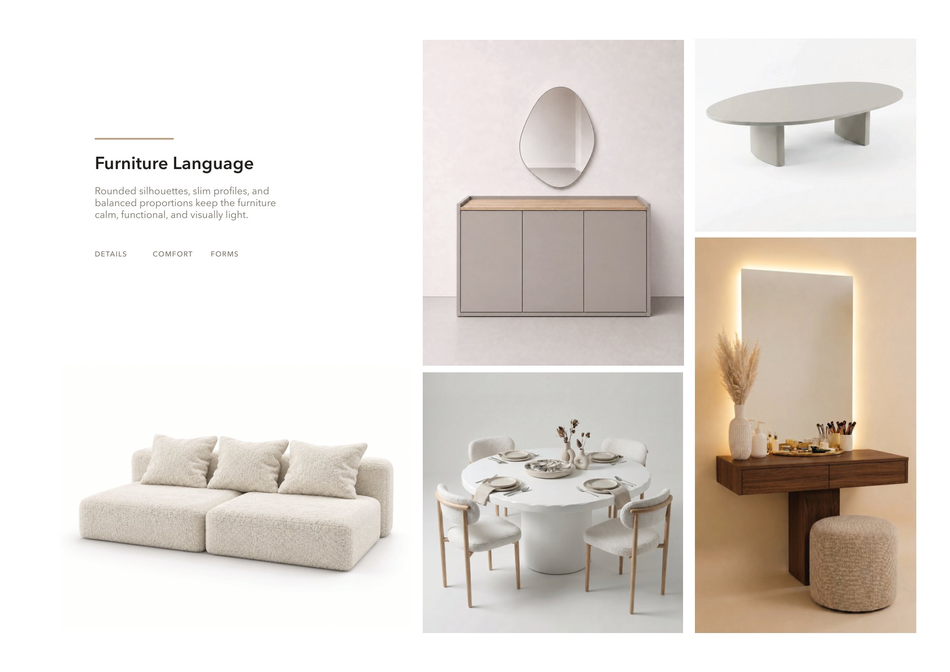
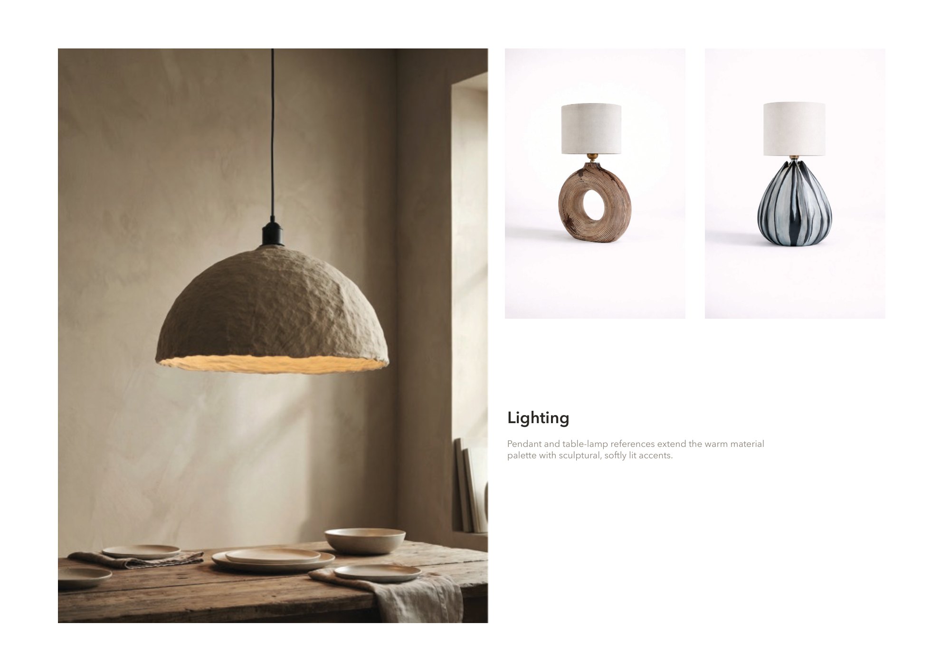
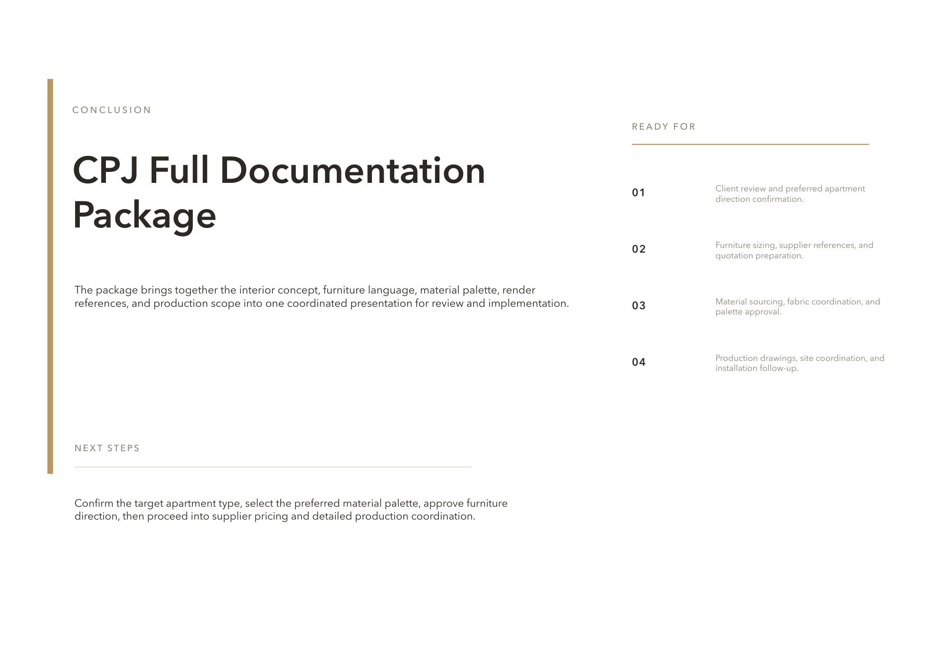
Every interior ended as one documentation package: production drawings, palette options, the furniture language, materials and lighting, so the developer could furnish a whole tower from a single document.
One project, every level
Few designers follow one building from the first sales slide to the bedside table.
I have worked on Caesar Palm Jumeirah since 2024: the renders that showed it, the presentation that sold it, the plans that explained it and the interiors that furnish it. Knowing how it was sold made the interiors easier to get right, because I knew who the buyers were and what they had been promised.
- Client
- Caesar Projects · Farhad Design
- Role
- 3D, sales and marketing design, then interior design with Farhad Design
- Made
- 3D renders, the sales presentation (EN and RU), brochure and ads, site plans and maps, apartment plans, interiors for every apartment type, full documentation